
Primary on Main











Address
3921 Nw 40th Lane, CAPE CORAL, FL
Price
$ 459,000
Property Attributes
- MLS#TB8551448
- TypeSingle Family
- Listing Status Active
- CountyLee
- CityCAPE CORAL
- AreaCape Coral
- NeighborhoodCAPE CORAL
- Zip33993
- StyleSingle Family Residence
- Year Built2024
- Taxes$ 7172
- Price$ 459,000
- Bedrooms3
- Full Bathrooms2
- Half Bathrooms1
- Sqr Footage1629
- Lot Size0.24 Acres
Data Source:
Stellar MLS
Property Description
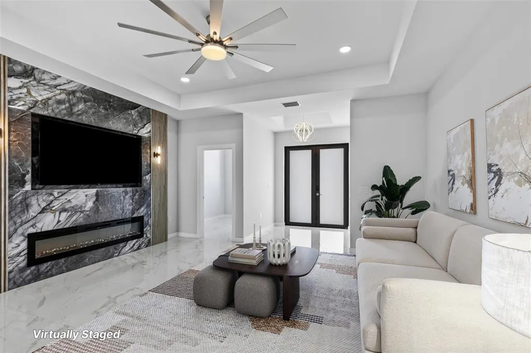
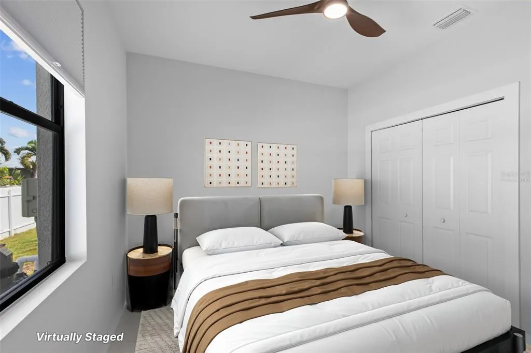
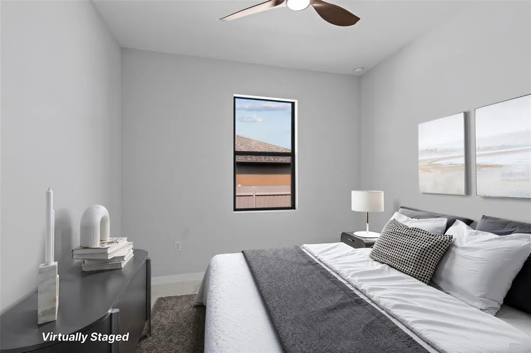
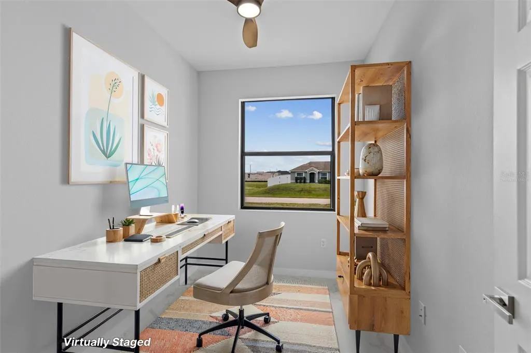
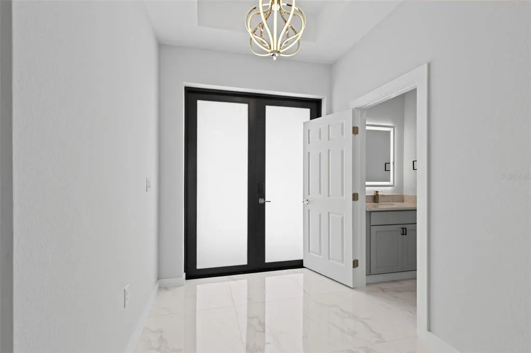
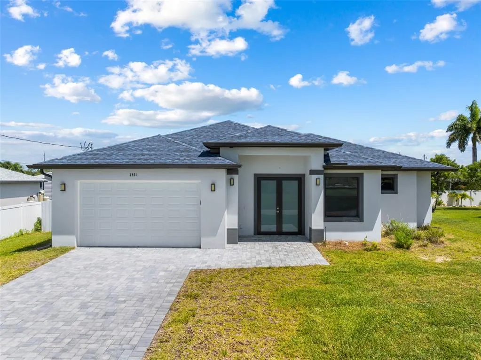
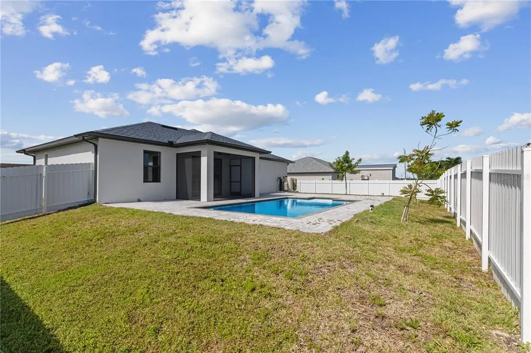
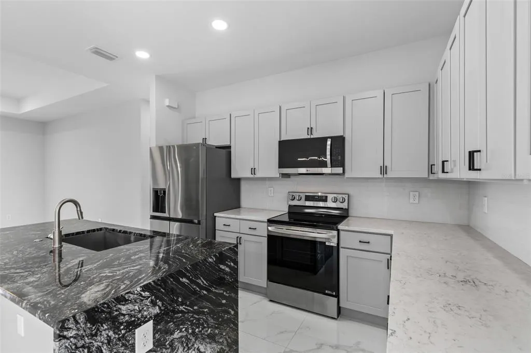
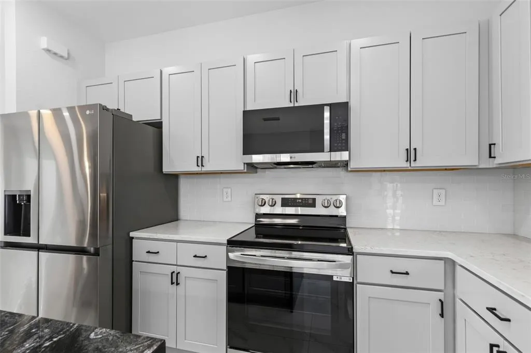
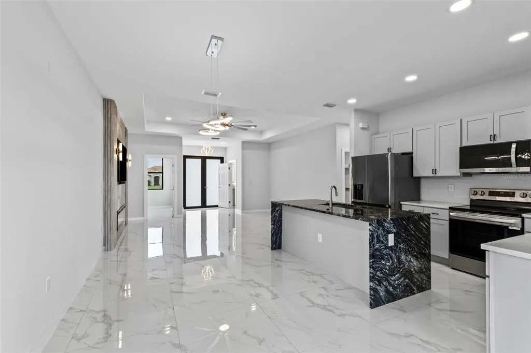
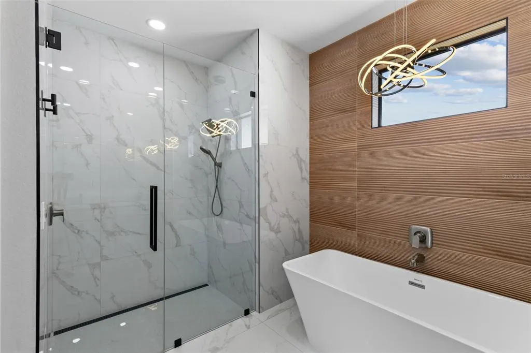
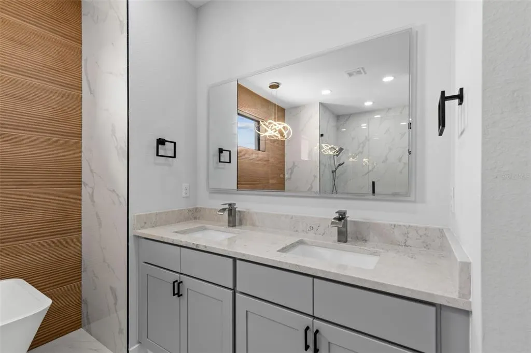
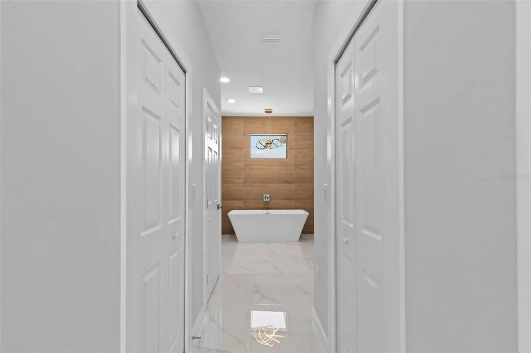
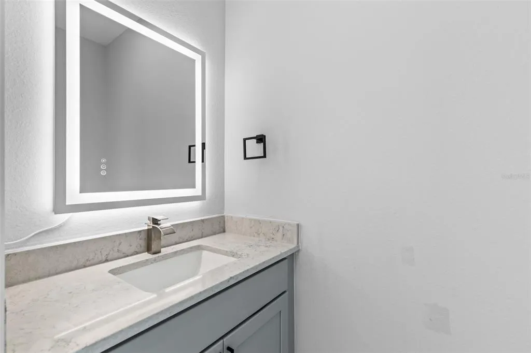
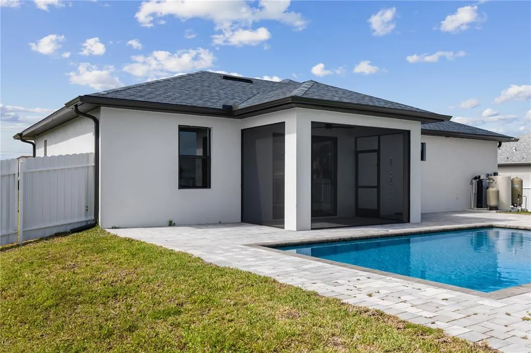
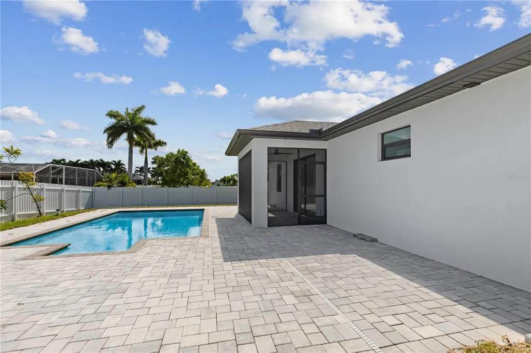
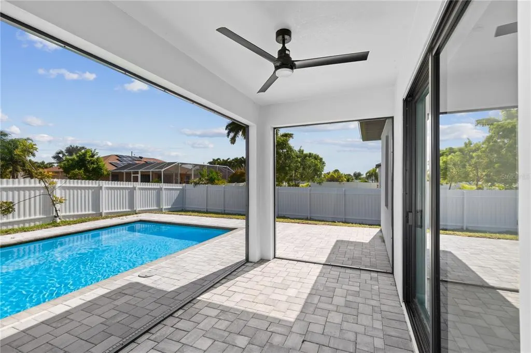
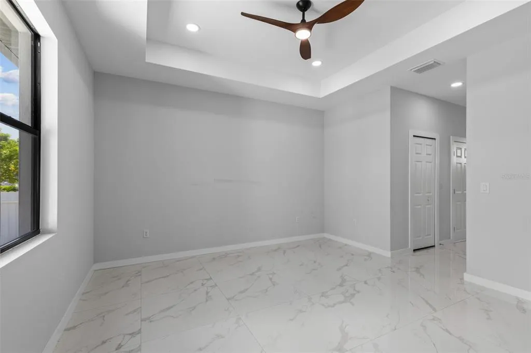
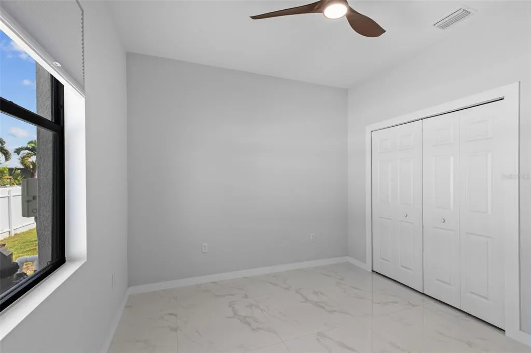
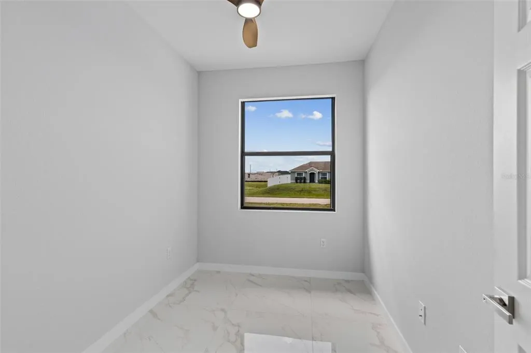
Virtually Staged. **HUGE PRICE IMPROVEMENT! This new-construction 2.5-bath pool home in the highly desirable NW Cape Coral corridor is now priced to sell quickly. This stunning home offers premium upgrades and a highly desirable 3-bedroom plus den, 2.5-bathroom layout that stands out. Situated in the city's most rapidly appreciating corridor with NO HOA fees, this home offers an incredible Florida lifestyle and unmatched future investment value. You are perfectly positioned near the highly anticipated 47-acre Seven Islands luxury marina project, just minutes from the championship Coral Oaks Golf Course, and a quick drive to the waterfront seafood and kayak launches of Matlacha. With the newly expanded Burnt Store Road right around the corner, commuting north to Punta Gorda or south to the Pine Island Road shopping district is a breeze. Skip the wait of building and step right into your private, move-in-ready oasis. The expanded floor plan utilizes its rare 2.5 baths perfectly to keep guest traffic out of your personal space, while the den easily serves as a fourth bedroom. The interior boasts an open-concept design that maximizes natural light, all secured with energy-efficient impact windows. Seamless porcelain tile flows throughout the entire residence, providing a premium, cohesive aesthetic that sets it apart from properties with mixed flooring materials. Entertainers will love the central living area, highlighted by a luxury TV set and a large electric fireplace integrated into a dramatic floor-to-ceiling marble surround. The adjoining kitchen is equipped with modern stainless steel appliances, high-end cabinetry, and a prominent center island with quartz countertops featuring a waterfall edge that serves as a functional and stunning focal point. Retreat to the primary en-suite, designed with upgraded finishes including modern fixtures, a free-standing soaking tub, a large walk-in shower, and a custom wood-textured accent wall. The additional full guest bathroom and the dedicated half-bathroom share the same clean lines and modern design aesthetic. The exterior of the property is equally well-appointed. It features a premium paver driveway, an installed irrigation system, clean landscaping, and a fully fenced backyard that ensures maximum privacy. The outdoor living space includes a spacious covered lanai with ample room for a dining table, making eating meals al fresco poolside an absolute breeze. Head out to the private swimming pool, thoughtfully designed without a restrictive pool enclosure to allow for unobstructed sky views. Schedule a private showing today! Mortgage savings may be available for buyers of this listing.
| Price History | |
|---|---|
| 9/23/2026 | Listed $459,000 |
General Features
| Sewer | Septic Tank |
|---|---|
| Heating | Central,Electric |
| Cooling | Central Air |
| Utilities | Cable Available,Electricity Connected |
| Possession | Close Of Escrow,Negotiable |
| Roof | Shingle |
| Appliances | Microwave,Range,Refrigerator |
| Zoning | R1 |
| Garage Spaces | 2 |
| Pool Features | In Ground |
| Security Features | Smoke Detector(s) |
| Construction Materials | Block,Concrete,Stucco |
| Pets Allowed | Yes |
| Year Built | 2024 |
| Levels | One |
| Property Subtype | Single Family Residence |
| Tax Year | 2025 |
| Ownership | Fee Simple |
| County | Lee |
| New Construction | false |
| Property Type | Residential |
| Attached Garage | true |
| Subdivision Name | CAPE CORAL |
| Facing Direction | South |
| Garage Y/N | true |
| Total Rooms | 3 |
| Full Baths | 2 |
| Status | Active |
| Directions | From US-41 N Turn left onto Notre Dame Blvd Turn left onto Burnt Store Rd Turn right onto Durden Pkwy Turn left onto Old Burnt Store Rd N Turn left onto NW 40th Terrace Turn left onto NW 40th Ave Turn right onto NW 40th Ln |
| City | CAPE CORAL |
| Senior Community Y/N | false |
| MLS Area | 33993 - Cape Coral |
| Lot Size Units | Square Feet |
| Lot Size Square Feet | 10629 |
| Carport Y/N | false |
| Listing Terms | Cash,Conventional,FHA,VA Loan |
| Land Lease Y/N | false |
| Tax Annual Amount | 7172.97 |
| Additional Parcels Y/N | false |
| Lease Considered Y/N | true |
| Virtual Tour | https://my.matterport.com/show/?m=kn8D4V63kd5&brand=0 |
| Building Area Units | Square Feet |
| Living Area Units | Square Feet |
| Standard Status | Active |
| Occupancy Type | Vacant |
| Tax Lot | 45 |
| Legal Description | CAPE CORAL UNIT 91 BLK 5502 PB 24 PG 95 LOTS 45 + 46 |
| Minimum Lease | No Minimum |
| Water Access Y/N | false |
| Water View Y/N | false |
| Flood Zone Code | AE |
| In Law Suite YN | false |
Interior Features
| Interior Amenities | Living Room/Dining Room Combo,Open Floorplan,Primary Bedroom Main Floor,Split Bedroom,Thermostat,Tray Ceiling(s),Walk-In Closet(s) |
|---|---|
| Flooring | Tile |
| Furnished Y/N | Unfurnished |
| Fireplace Features | Living Room |
| Total Stories | 1 |
| Air Conditioning Y/N | true |
| Heating Y/N | true |
| Window Features | Storm Window(s) |
| Fireplace Y/N | true |
| Half Baths | 1 |
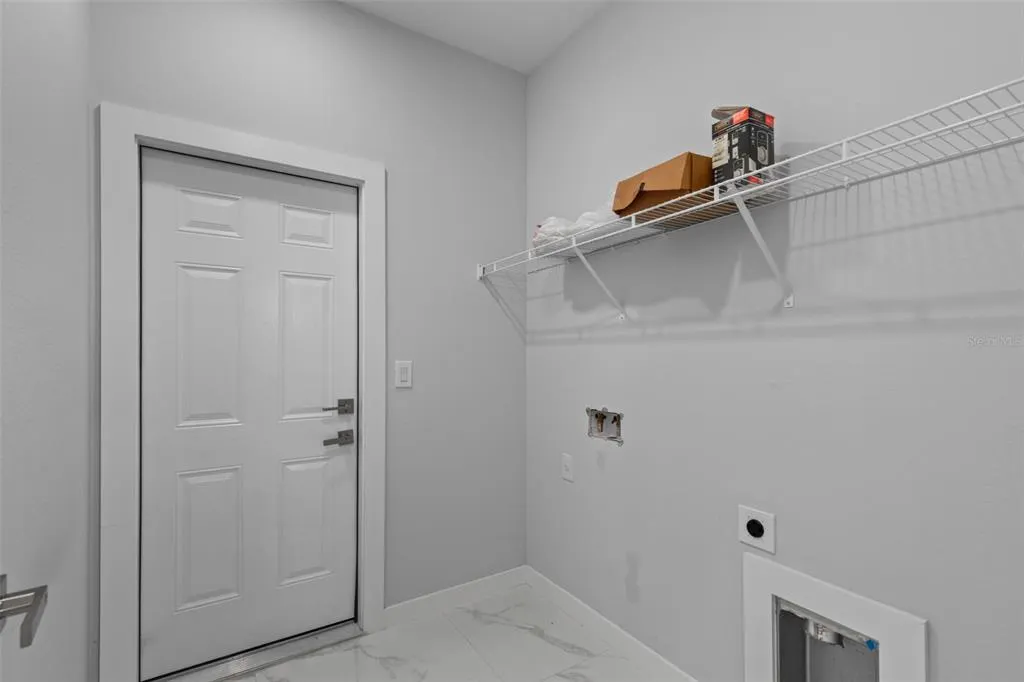
| Laundry Features | Laundry Room |
| Total Bedrooms | 3 |
| LivingAreaSource | Public Records |
| Total Baths | 3 |
Exterior Features
| Exterior Amenities | Private Mailbox,Sliding Doors |
|---|---|
| Fencing | Fenced |
| Parking Features | Driveway |
| Water Source | Well |
| Lot Size Area | 10629 |
| Foundation Details | Slab |
| Building Area Total | 3447 |
| Lot Dimensions | 85 x 125 |
| Lot Size Acres | 0.24 |
| Road Surface Type | Paved |
| Private Pool | true |
| Waterfront Y/N | false |
| Covered Spaces | 2 |
Amenities
- Foreclosure
- Views
- Short Sale
- New Construction
- Adult 55+
- Lease To Own
- No HOA Fees
- Furnished
- Primary On Main
- Air Conditioning
- Seller Finance
- Green
- Fixer Upper
- Horse
- Golf
- Fireplace
- Deck
- Garage
- Basement
- Pool
Property vs Single Family Average in 33993
Price
Taxes
Year Built

 Copyright © MFRMLS.com All information deemed reliable but not guaranteed. All properties are subject to prior sale, change or withdrawal. Neither listing broker(s) or information provider(s) shall be responsible for any typographical errors, misinformation, misprints and shall be held totally harmless. Listing(s) information is provided for consumers personal, non-commercial use and may not be used for any purpose other than to identify prospective properties consumers may be interested in purchasing. Information on this site was last updated Last updated on September 22, 2026 8:03 PM UTC The listing information on this page last changed on Last updated on September 22, 2026 8:03 PM UTCd. The data relating to real estate for sale on this website comes in part from the Internet Data Exchange program of MFR MLS.
All information deemed reliable but not guaranteed. All properties are subject to prior sale, change or withdrawal. Neither listing broker(s) or information provider(s) shall be responsible for any typographical errors, misinformation, misprints and shall be held totally harmless. Listing(s) information is provided for consumers personal, non-commercial use and may not be used for any purpose other than to identify prospective properties consumers may be interested in purchasing.
Updated on September 22, 2026 8:03 PM UTC
Copyright © MFRMLS.com All information deemed reliable but not guaranteed. All properties are subject to prior sale, change or withdrawal. Neither listing broker(s) or information provider(s) shall be responsible for any typographical errors, misinformation, misprints and shall be held totally harmless. Listing(s) information is provided for consumers personal, non-commercial use and may not be used for any purpose other than to identify prospective properties consumers may be interested in purchasing. Information on this site was last updated Last updated on September 22, 2026 8:03 PM UTC The listing information on this page last changed on Last updated on September 22, 2026 8:03 PM UTCd. The data relating to real estate for sale on this website comes in part from the Internet Data Exchange program of MFR MLS.
All information deemed reliable but not guaranteed. All properties are subject to prior sale, change or withdrawal. Neither listing broker(s) or information provider(s) shall be responsible for any typographical errors, misinformation, misprints and shall be held totally harmless. Listing(s) information is provided for consumers personal, non-commercial use and may not be used for any purpose other than to identify prospective properties consumers may be interested in purchasing.
Updated on September 22, 2026 8:03 PM UTC
